
Design & Interior
Architectural Design
Office and home floor plans with 2D and 3D design — see it before you build it.
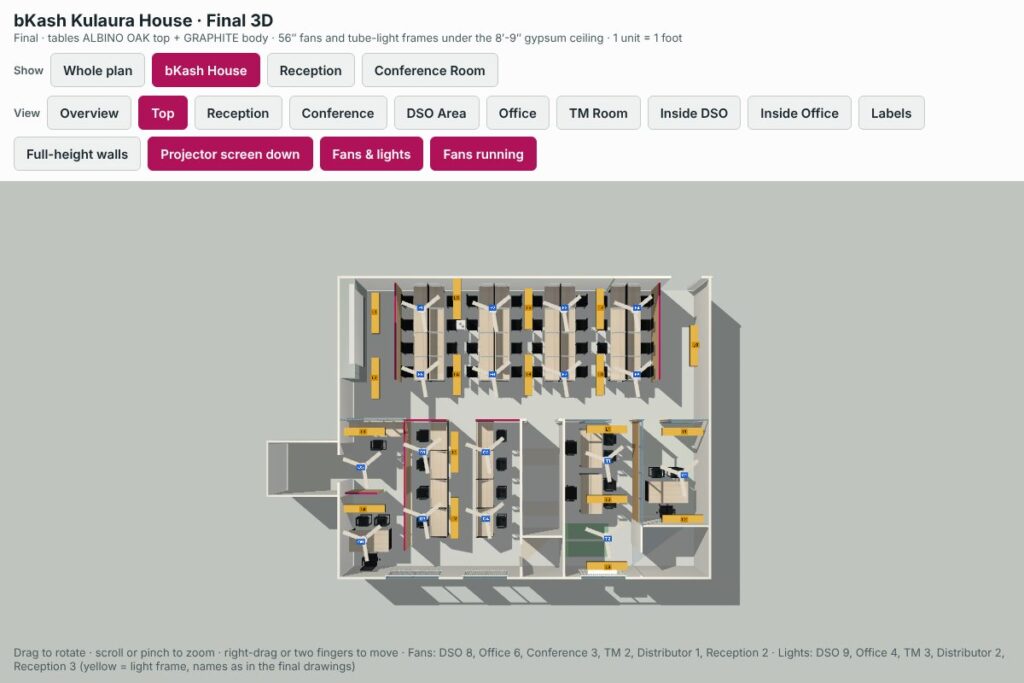
Building a new office or home, or redesigning an existing space? BizCare prepares practical floor plans and 2D/3D designs based on your needs and budget, so you can see exactly how the space will look before any work begins. We have completed this work for South Sylhet Company Limited’s bKash Sreemangal office, and work on the bKash Kulaura office is now in progress.
What We Do
- Office and home floor plans (2D layouts)
- 3D design and visualisation — see the result before work starts
- Space planning — rooms, desks, storage and circulation
- Layouts for shops, showrooms and small offices
- Design revisions until you are satisfied
Our Process
- Initial discussion — your needs, space dimensions and budget
- Site visit and measurements
- 2D plan and your feedback
- 3D design and revisions
- Final design handover
Our Work
- South Sylhet Company Limited — bKash Sreemangal Office: architectural design (plan and 2D/3D design) — completed
- South Sylhet Company Limited — bKash Kulaura Office: architectural design (plan and 2D/3D design) — design complete, implementation in progress
Get a Consultation
Not sure what design suits your space? Message us on WhatsApp for an initial consultation.
